
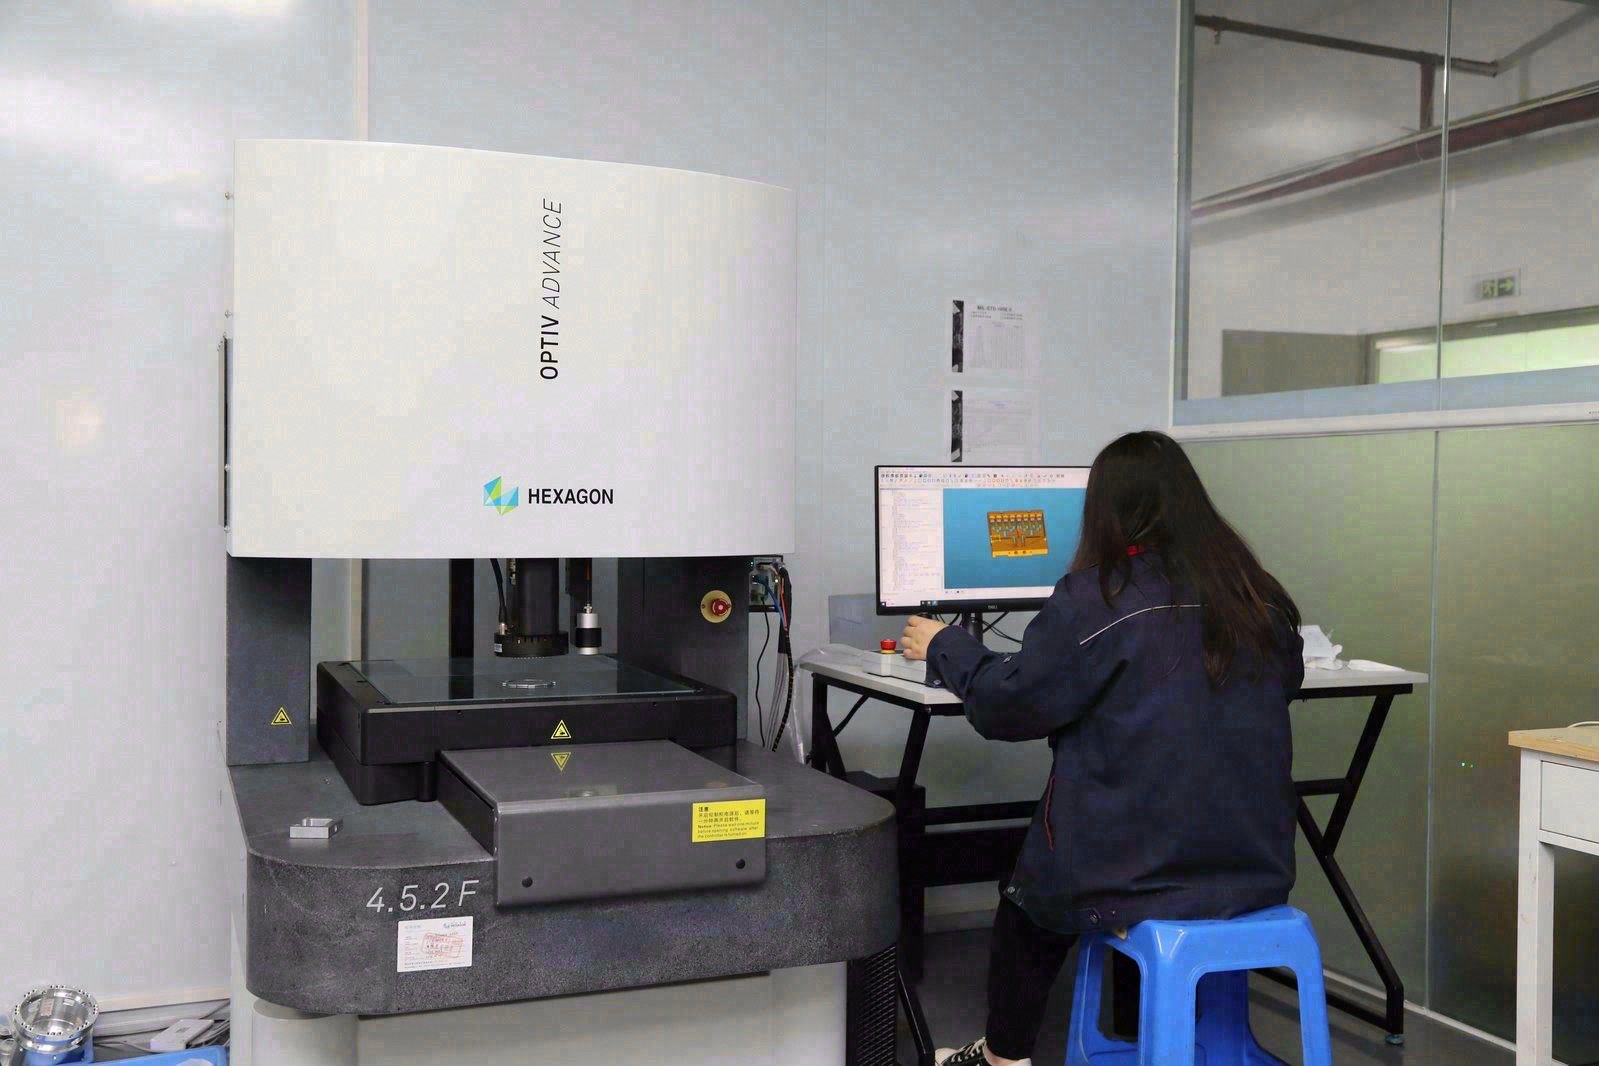
A buyer ordering machined parts from China carries two risks that a domestic buyer does not: the tolerance conversation happens through documents rather than conversation, and the first physical check of the result happens after the freight leg is spent. Both risks are managed by the same discipline — putting every expectation on the drawing in a form that survives translation. This guide sets out the realistic bands, the callouts that travel well, the finish values that mean the same thing on both sides of the border, and the verification habits that turn a shipped part into evidence.
What is a realistic tolerance expectation for China machining?
The realistic band is the industry standard, not a discount: milling and turning hold ±0.003 mm on machined features, and precision grinding reaches ±0.002 mm where the drawing demands it. A serious shop in Dongguan holds the same envelope as a serious shop in Ohio, because the envelope is a property of the cutting process, the tooling, and the measurement equipment, not of geography. The buyer who expects looser bands from China is paying a discount that does not exist; the buyer who expects tighter is buying promises.
The realistic expectation to add is evidence. Because the shop is distant, the band is only as credible as the measurement behind it, so expect a CMM report naming the datums and the measured values on every critical feature. A shop that ships reports as routine is telling you the band is real; a shop that ships parts with a packing list is asking you to take the band on faith.
Capability is the second realistic expectation, and it belongs to production rather than to a single part. Process capability of Ppk ≥ 1.67 at the initial study on key characteristics and Cpk ≥ 1.33 on general characteristics. Capability is reported per characteristic: every report names the feature, its tolerance band, the sample size, the sigma method, and the study window is a statistical statement computed from a run, so ask for the SPC data on production lots. A prototype proves the geometry is cuttable; the data proves the process holds it, and the two together are what an import decision should rest on.
Where do tolerance expectations most often go wrong?
The most common failure is the uncalled dimension. Buyers mark the critical features and leave everything else to a default that was never stated, and the shop, lacking a general tolerance block, assumes a standard of its own. The part then arrives measured against a standard the buyer never chose, and the disagreement lands at receiving inspection. The fix is a stated general block such as ISO 2768-M, which turns every uncalled dimension into an acknowledged non-critical feature.
The second failure is the over-toleranced drawing. Buyers who mark every dimension at ±0.003 mm force the shop to inspect and price the whole part as critical, and the arriving part is priced for a rigor the assembly never needed. Realistic expectations mean tight bands where the part mates, seals, or locates, and loose defaults everywhere else — the same philosophy a domestic shop would recommend.
The third failure is treating the first article as the whole story. One part inside tolerance is a good sign and nothing more; the tolerance expectation that matters is the run's, and that expectation is only met when the production lots carry their inspection and SPC data. Buyers who skip that step discover the band was real only on the day the sample was made.
Which finish values mean the same thing on both sides of the border?
Surface finish is one of the few specifications that survive translation cleanly, because it is a number in Ra. As-machined surfaces commonly land near Ra 1.6–3.2 µm; a clean finishing pass reaches about Ra 0.8 µm; and grinding or polishing goes lower on the surfaces that genuinely need it. Write the number against the specific surface, and the machinist in Dongguan and the inspector at your dock are reading the same requirement.
| Ra value (µm) | Typical route | Typical surface |
|---|---|---|
| 3.2 | Standard milling or turning | General, non-functional |
| 1.6 | Fine machining pass | Common general-purpose finish |
| 0.8 | Finishing pass | Sealing and wear surfaces |
| 0.4 and below | Grinding or polishing | Bearing seats, instrument faces |
Words do not survive the trip. "Smooth", "fine finish", and "good machining" mean one thing to the designer and another to a machinist reading a translation of a requirement that was never written down. Every finish that matters belongs on the drawing as an Ra number with a surface identified, and every finish that does not matter should be left off so the shop does not price a guess.
Why do datum schemes cause the ugliest disputes on imported parts?
Geometric tolerance is where drawings fail across a border, and the failure is usually the datum. A position callout without a clear origin, a flatness control without a declared reference plane, or a concentricity with no stated axis leaves the shop to build its coordinate system from its own reading. Its CMM then reports values that are internally consistent and wrong against your intent, and the dispute is not about the part but about the origin nobody declared.
The drawing that travels well declares its datums explicitly and conventionally: primary, secondary, tertiary, in the order the machining process will use. The shop's CMM program is then built from the same references the drawing names, and the report that comes back is meaningful against your incoming inspection. A datum scheme that is clean enough to survive translation is also the scheme that makes production repeatable, so the investment pays twice.
Buyers should confirm the datum logic before the part ships rather than after. Ask which datums the shop's inspection program used, compare the answer with the drawing, and resolve any difference while the part is still at the bench. The prototype is the cheapest place to run that check, because a datum correction on a drawing costs nothing and a datum dispute on a production lot costs a shipment.
How do coatings change the tolerances a buyer must specify?
Coatings grow parts. Anodize on aluminum adds a layer measured in microns, plating adds more, and the growth is rarely uniform across a geometry, so a fit diameter machined to a tight band before coating will measure differently after it. When the coating step and the buyer are separated by an ocean, the sequence decision has to be written down rather than negotiated at the bench.
Name the coating on the first RFQ and decide the machining order with it. Critical fits can be machined before coating with a compensation for the expected growth, machined after coating to final size, or masked so the surface stays uncoated, and each choice is a different process chain with a different schedule and price. A shop that does not know the coating is planned cannot plan the chain.
A prototype is the cheapest way to learn the coating's real behavior on your geometry. Coat the sample, measure the critical features, and compare the numbers with the drawing. Those measurements decide the production sequence with data, which is exactly the kind of risk a sample order exists to retire before volume is committed from a distance.
What should a buyer demand in the measurement report?
The measurement report is the primary evidence an import buyer receives, so it deserves a specification of its own. Demand a CMM report that names the datums used, the dimensions measured, and the values found on every critical feature, plus profilometer readings for the surfaces carrying Ra callouts. The report should be readable against the drawing without a phone call, because the phone call is expensive when the shop is in a different time zone.
Ask for the data in a form your systems can use. A machine-readable dimensional file is easier to load into your own records and compare with your incoming inspection than a scanned PDF, and it makes the lot-to-lot comparison that production release depends on. The report format is a small line in the RFQ with a large effect on how easily the evidence is used.
Agree the measurement standard along with the report. Dimensions on aluminum move with temperature, so both the shop and your incoming inspection should measure at the reference temperature, and both should state it. When the shop's numbers and yours disagree, the first suspects are the datum and the temperature, and agreeing both up front removes the most common sources of a false dispute.
The report you demand from the first order becomes the template for every later lot, so specify its structure once and reuse it. Ask for the same dimensions, the same datum references, and the same finish surfaces on every report, and the comparison between prototype and production becomes a direct read rather than a reconstruction. Buyers who change the report format between orders make their own history unreadable, and an unreadable history is exactly the gap an audit finds.
How does a buyer verify a part they receive from China?
Verification starts with the report and ends with your own instruments. Read the shop's CMM report against the drawing while the part is in transit, and list the questions you will ask on arrival. When the part lands, spot-check the critical dimensions with your own measurement tools at the reference temperature, and compare the numbers with the report. Where they agree within measurement uncertainty, the band is real; where they diverge, investigate before the part goes into an assembly.
Confirm the finish with your own instrument rather than by eye. A profilometer reading on the Ra surfaces settles what a visual check can only suggest, and it gives the shop's report an independent confirmation. The surfaces that carry finish callouts are the ones that seal or wear, so the check is functional rather than cosmetic.
Keep the first-article records as the baseline. When the production lot arrives, its report is compared with the prototype's, and the difference between the two is the measure of the process transfer. The measurement and inspection standards that make this comparison possible are described in the quality guide, and the supplier checks that surround them are in the FAQs.
What happens when an imported part arrives out of tolerance?
Treat an out-of-tolerance part as a finding with a cause, and ask for the measurement and the suspected reason before discussing remedies. The likely causes are a small set: the feature is at the process limit and needs a different process such as grinding; the drawing is ambiguous on datums and the shop measured against its own origin; the material behaved differently than the grade promised; or the tolerance is tighter than the function needs and the DFM review was right to flag it.
Each cause routes a different fix, and each fix is cheap now and expensive after production starts. If the process is at its limit, move the feature to grinding. If the datum is ambiguous, correct the drawing before the next order. If the material is the issue, review the grade or condition. If the callout is over-tight, relax it with the function in mind. A shop that responds with measurement and a cause, rather than an excuse or an offer to "fix it next time," is showing the behavior production will need when a real problem occurs.
One out-of-band part also justifies a small pilot before volume. A single sample could reflect a setup issue that a second article would clear, or a systemic limit that ten parts would confirm. Order the pilot, read its SPC data, and let the evidence decide the release. The commercial shape of that sequence — sample, pilot, release — is covered in the cost guide and the sourcing checks on this site, so the tolerance discipline here connects to the buying decisions that follow.
Frequently Asked Questions
What is a realistic tolerance to expect on parts machined in China?
The same bands as any equipped shop: ±0.003 mm on milled and turned features and ±0.002 mm by precision grinding, with capability at Ppk ≥ 1.67 at the initial study on key characteristics and Cpk ≥ 1.33 on general characteristics. Capability is reported per characteristic: every report names the feature, its tolerance band, the sample size, the sigma method, and the study window. The realistic expectation is not a looser band but verifiable evidence that the band was held and measured.
Where do tolerance expectations most often go wrong on China-machined parts?
In the uncalled dimensions. Buyers who leave the general tolerance unstated let the shop assume one, and parts priced against a guessed default arrive against a different standard. Stating the general block on the drawing is the cheapest way to align expectations.
Which finish values should a drawing specify for China machining?
Numbers in Ra: as-machined surfaces commonly land near Ra 1.6–3.2 µm, finishing passes reach about Ra 0.8 µm, and grinding or polishing goes lower where needed. Words like smooth carry no agreed meaning across a border, so write the number and the surface.
Why does the datum scheme cause disputes on imported machined parts?
Because a geometric callout without a clear origin is interpreted at the shop, and its CMM builds coordinates from its own reading. When the drawing declares explicit datums and the shop measures against them, the report and your incoming inspection finally agree.
How can a buyer verify tolerances on a part they receive from China?
Read the shop's CMM report against the drawing, spot-check the critical dimensions with your own instruments on receipt, and measure at the standard temperature. Where the shop's numbers and yours agree, the band is real; where they diverge, the datum or the temperature is usually the culprit.
Do coatings change the tolerances of parts machined in China?
Yes. Anodize and plating add a surface layer measured in microns, so fit diameters shift after coating. State the coating on the first RFQ and decide whether critical fits are machined before coating, after coating, or masked, so the shipped part matches the drawing's intent.
What does Cpk actually tell a buyer about a China machining run?
It tells you the process held the tolerance with margin across measured parts, not just on one sample. A Ppk ≥ 1.67 at the initial study on key characteristics and Cpk ≥ 1.33 on general characteristics. Capability is reported per characteristic: every report names the feature, its tolerance band, the sample size, the sigma method, and the study window is a statistical statement from a run, so ask for the SPC data on production lots rather than expecting a single prototype to prove it.
What should a buyer do when a part from China arrives out of tolerance?
Get the measurement and the suspected cause before discussing remedies. Ask whether the feature is at the process limit, the drawing is ambiguous on datums, or the material behaved unexpectedly, then route the fix accordingly. A finding on a prototype is cheaper than a finding on a lot.
Align tolerance expectations before the parts fly?
Send the model and the toleranced drawing to [email protected] or call +86 13126536955. You will get a drawing review that flags the bands, datums, and finish callouts that need tightening or relaxing before machining starts.