- Ppk ≥ 1.67 initial on key characteristics, ≥ 1.33 on general — with a documented example of Ppk ≥ 1.67 at the initial study on key characteristics.
- XRF material verification on incoming stock, checked against the mill certificate.
- First-article gate before any production run, not after it.
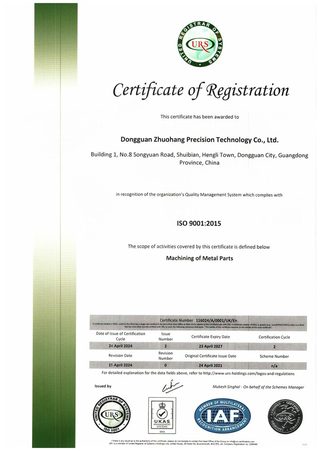
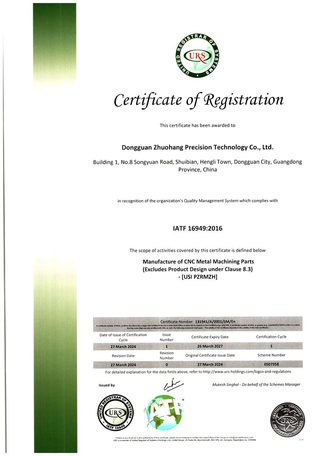
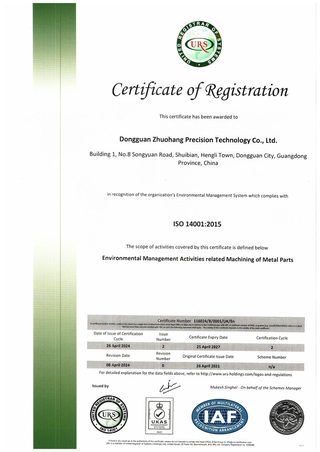
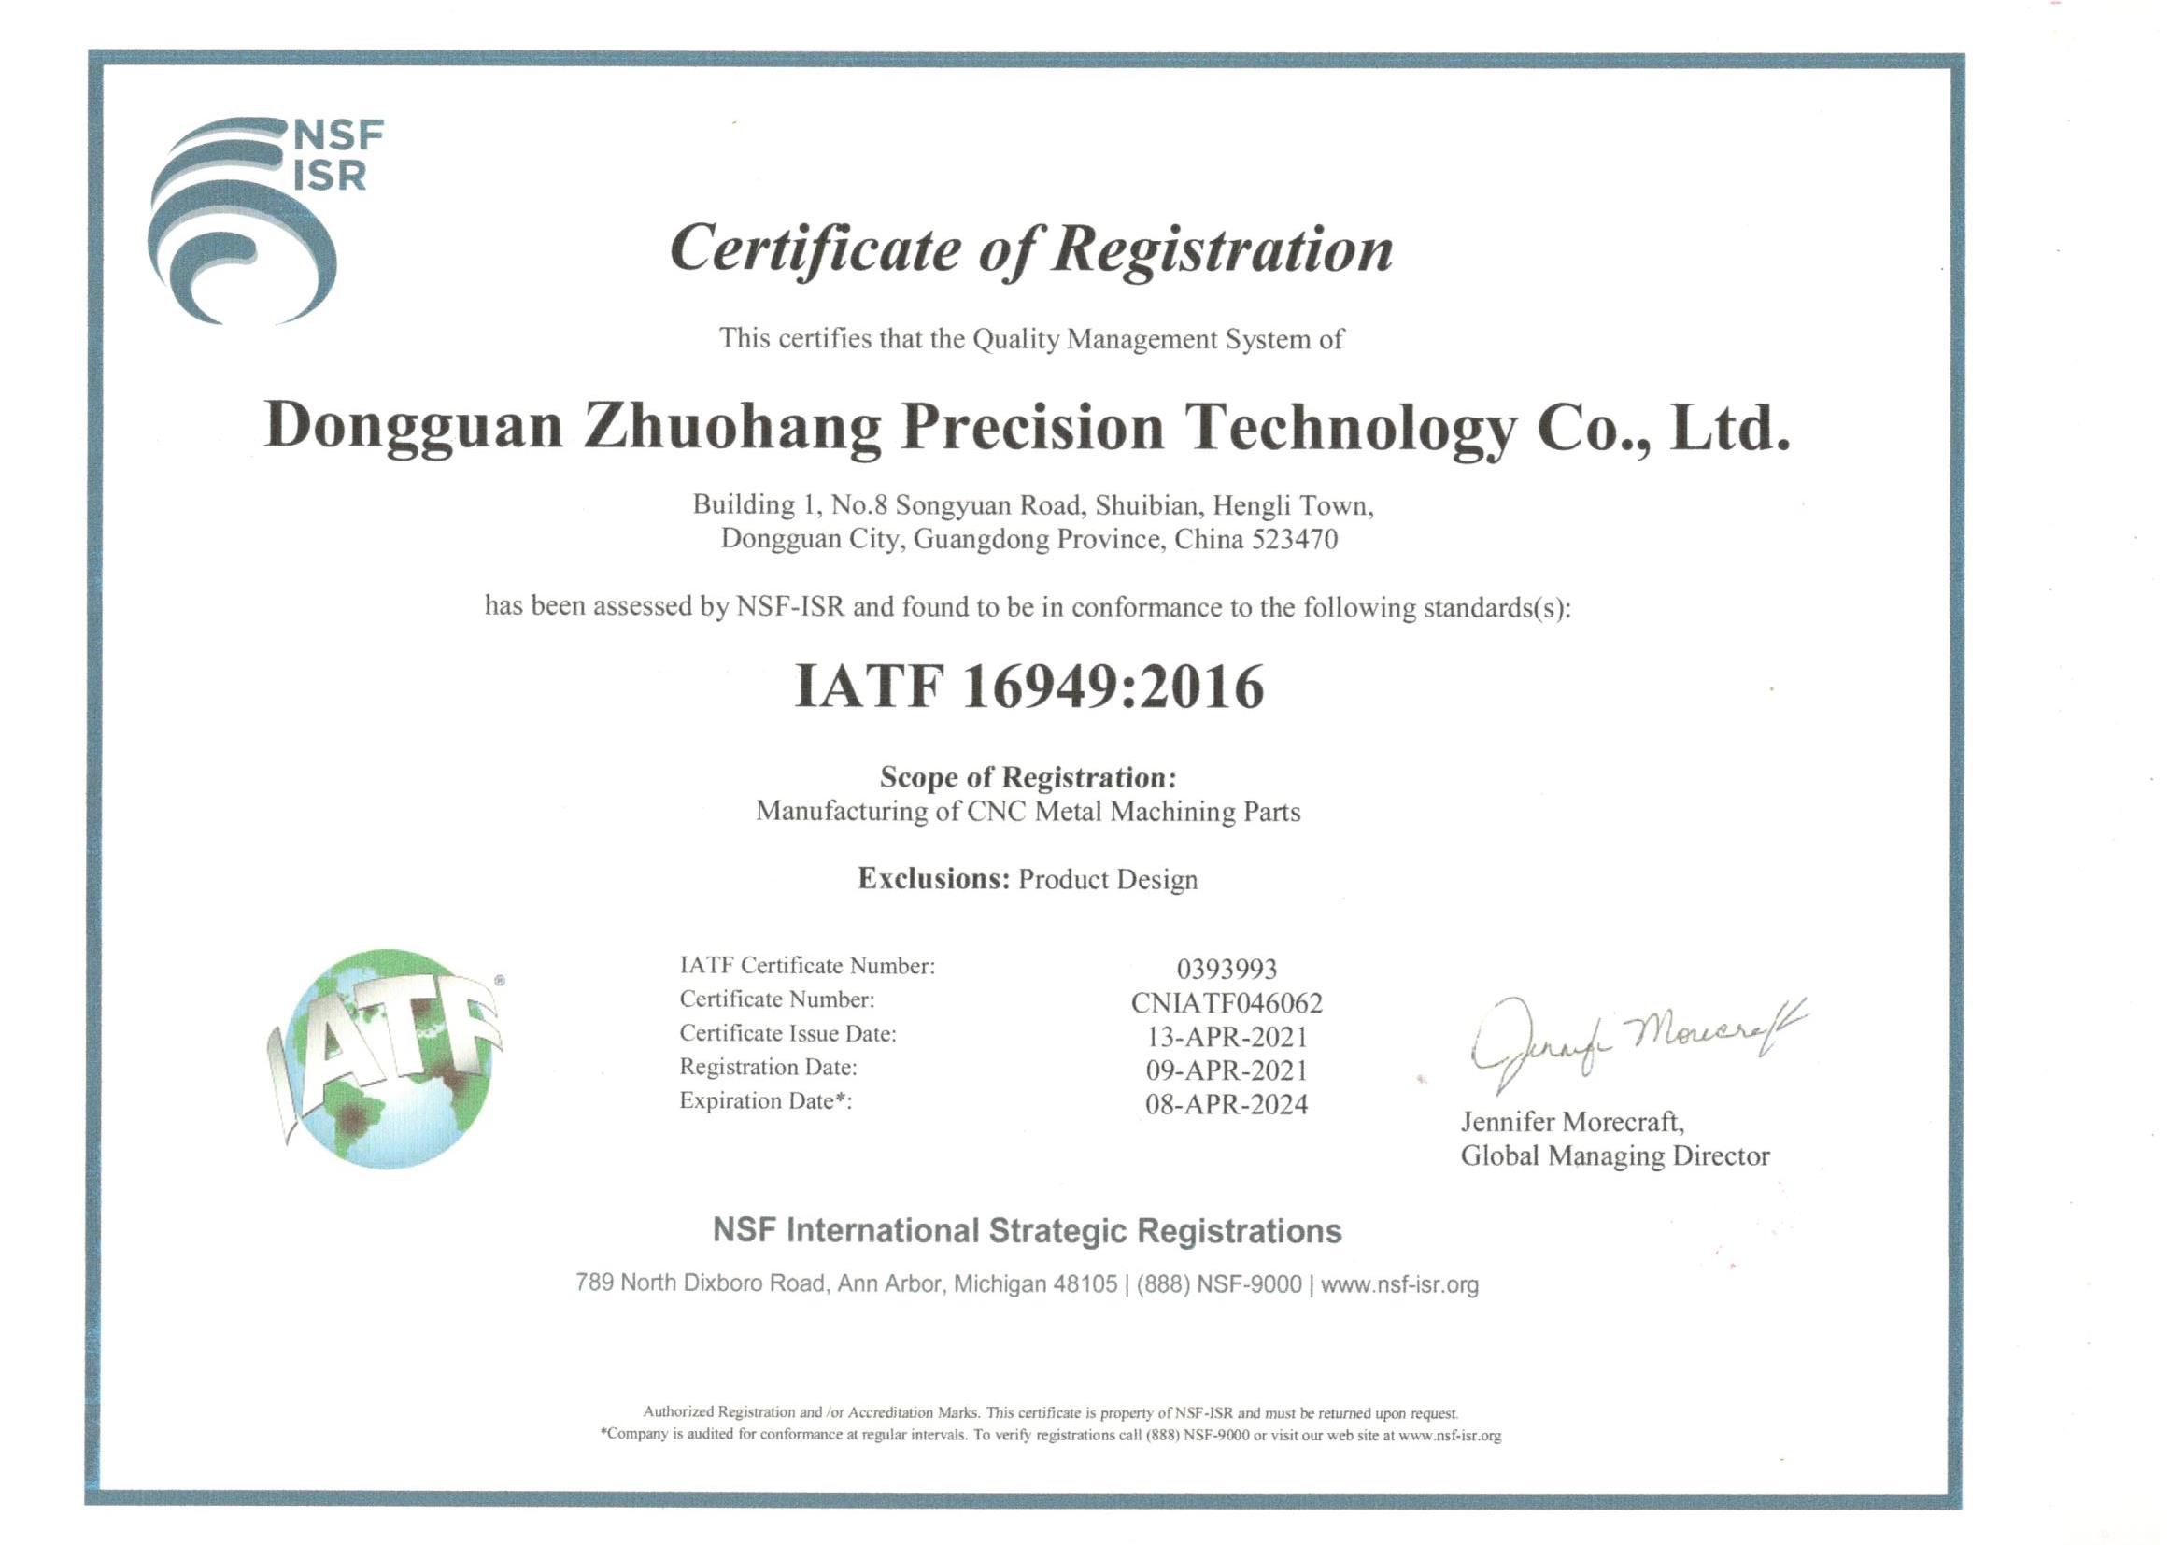
- Three verifiable certifications: ISO 9001, IATF 16949, ISO 14001 — with honest scope.
Read the tolerance band before you read the index. Cpk is a ratio of the tolerance band to the process spread, not an absolute measure of accuracy. The figure above was recorded on a length characteristic with a 0.4 mm band (76.1–76.5 mm) — wide by design. Hold the same process spread against a ±0.005 mm feature and it fails outright. Ask for the band, the subgroup count and the sampling window on every capability number a supplier quotes.
Why is quality the cheapest form of cross-border risk control?
The arithmetic of overseas quality is brutally simple. Catching a defect at the point of production costs a rework cycle — a few days and some machine time. Catching the same defect after the parts have shipped costs freight both ways, a customs event, a production line that is now waiting, and possibly a customer who will not come back. The two numbers are not in the same league.
That is why every quality measure below is something to request before the order starts, not after it arrives. They are cheap at the front of the process and ruinously expensive to retrofit at the back. If you treat quality as a pre-shipment expense, you are thinking about it exactly backwards — it is the discount you give yourself on everything that can go wrong later.
What should incoming material inspection actually verify?

Quality control begins before a single chip is cut, at the loading dock. The one thing to verify on incoming material is the alloy composition, and the check is against the mill certificate, not against a guess. A disciplined shop runs an XRF spectrometer on the bar stock as it arrives, so that 6061 aluminum is confirmed 6061 and 316L stainless is confirmed 316L before either touches a spindle.
Why this matters more than buyers expect: material substitution is one of the most common failure modes in low-cost machining, because a cheaper alloy machines fine and looks fine until it fails in service. The XRF check catches a mixed or substituted lot at the door, where it is a supplier's problem, rather than inside your product, where it is yours.
Ask one question of any shop: "Do you verify incoming material against the mill certificate, and how?" The answer tells you whether quality starts at their dock or only at their shipping door.
How does SPC turn a tolerance claim into evidence?
A tolerance on paper is a claim; a tolerance backed by SPC is a fact. Statistical process control measures a critical dimension across many parts and reduces the whole run to a single number — Cpk, that describes both how centered the process is and how much it varies. A Cpk near or above 1.67 means the process is comfortably inside spec with margin to spare; a Cpk near 1.0 means it is skating the edge.
The discipline here is stated as a standard, not a boast: Ppk ≥ 1.67 at the initial study on key characteristics and ≥ 1.33 on general characteristics. And it is backed by a real example — a representative length dimension (76.1–76.5 mm) measured across 25 subgroups of 4 parts showed Cpk = 1.851 (one characteristic on one part, not a blanket capability claim), documented on a control chart. That is the difference between a shop that can say a number and one that can show it.
When you ask for SPC data and get a control chart with a stated Cpk, you are no longer trusting the shop's word — you are reading its process.
Reading a Cpk number is simpler than it looks. Cpk below 1.33 means the process is drifting near a spec limit and will produce rejects under normal variation. Cpk at 1.33 to 1.67 is the general industrial bar — capable, with margin. Cpk at 1.67 or above is what automotive and regulated buyers expect on critical dimensions, because it leaves room for tool wear and material drift before a single part goes out. The number only means something when it is tied to a named dimension, a sample size, and a date — a bare "Cpk 1.8" with none of those is decoration, not data.
What does a first-article and acceptance flow look like?
The first article is the single most valuable quality gate in machining, and it is also the one most often skipped to save a week. Here is the flow done properly: before the production run, the shop machines one or a few parts, inspects them fully against your drawing, and sends a first-article report for your approval. Only after you approve does the full batch run.
What this gate buys you is the cheapest possible failure. A tolerance problem, a drawing interpretation error, or a finish mismatch gets caught on one part instead of ten thousand. The cost of fixing it is days; the cost of skipping it is an entire shipment that arrives wrong and has to be argued about across a border.
The automotive discipline extends this into APQP/PPAP — a process flow, control plan, PFMEA, and SPC package that documents the whole job. For regulated or high-stakes parts, ask whether the shop can produce this, and a real one will say yes without blinking.
If a program asks for PPAP, the package is a stack of documents rather than a single report: a design record, a process flow diagram, a control plan, a PFMEA, dimensional results, material certification, and the SPC package — assembled to prove the process is stable before volume starts. You do not need the full stack on a simple bracket, but knowing the shop can produce it tells you it runs a system, not a series of lucky parts.
Which certifications matter, and what do their scopes really cover?
Certifications are your cheapest pre-audit — evidence that a third-party registrar already watches the shop's system. But only when the number is verifiable and the scope is stated honestly. Logos are worthless; numbers you can check are the whole point.
| Standard | Certificate number | Scope |
|---|---|---|
| ISO 9001:2015 | 116024/A/0001/UK/En | Machining of metal parts |
| IATF 16949:2016 | 131941/A/0001/SM/En | Manufacture of CNC metal machining parts (excludes product design, Clause 8.3) |
| ISO 14001:2015 | 116024/B/0001/UK/En | Environmental management related to machining of metal parts |
Read the scope, not just the name. IATF 16949 here explicitly excludes product design under Clause 8.3 — the accurate description of a build-to-print shop. A supplier that hides its scope is more of a concern than one that states it. The honest scope is a feature, not a defect.
How do you run a quality spot-check from abroad?
You do not need to board a plane to verify quality. Three remote checks cover most of what a factory visit would tell you, and they can all happen on a first contact.
- Live video walk-through. Ask to see the floor and the inspection room on a call, in real time. A real shop opens the camera and walks; a fake one schedules and then goes quiet.
- Current-job evidence. Request a CMM report or SPC chart from something running now, not a polished sample from three years ago.
- Third-party inspection. For orders large enough to justify it, an independent inspector verifies the parts before they ship — the ultimate check when you cannot be there yourself.
The meta-point is the same one that runs through the whole site: a shop that volunteers quality evidence is measuring its process; a shop that resists is signaling what it would rather you not see. Quality, done right, is not a department — it is the reason the parts arrive right without you standing there.
How do you read a CMM report without being a metrologist?
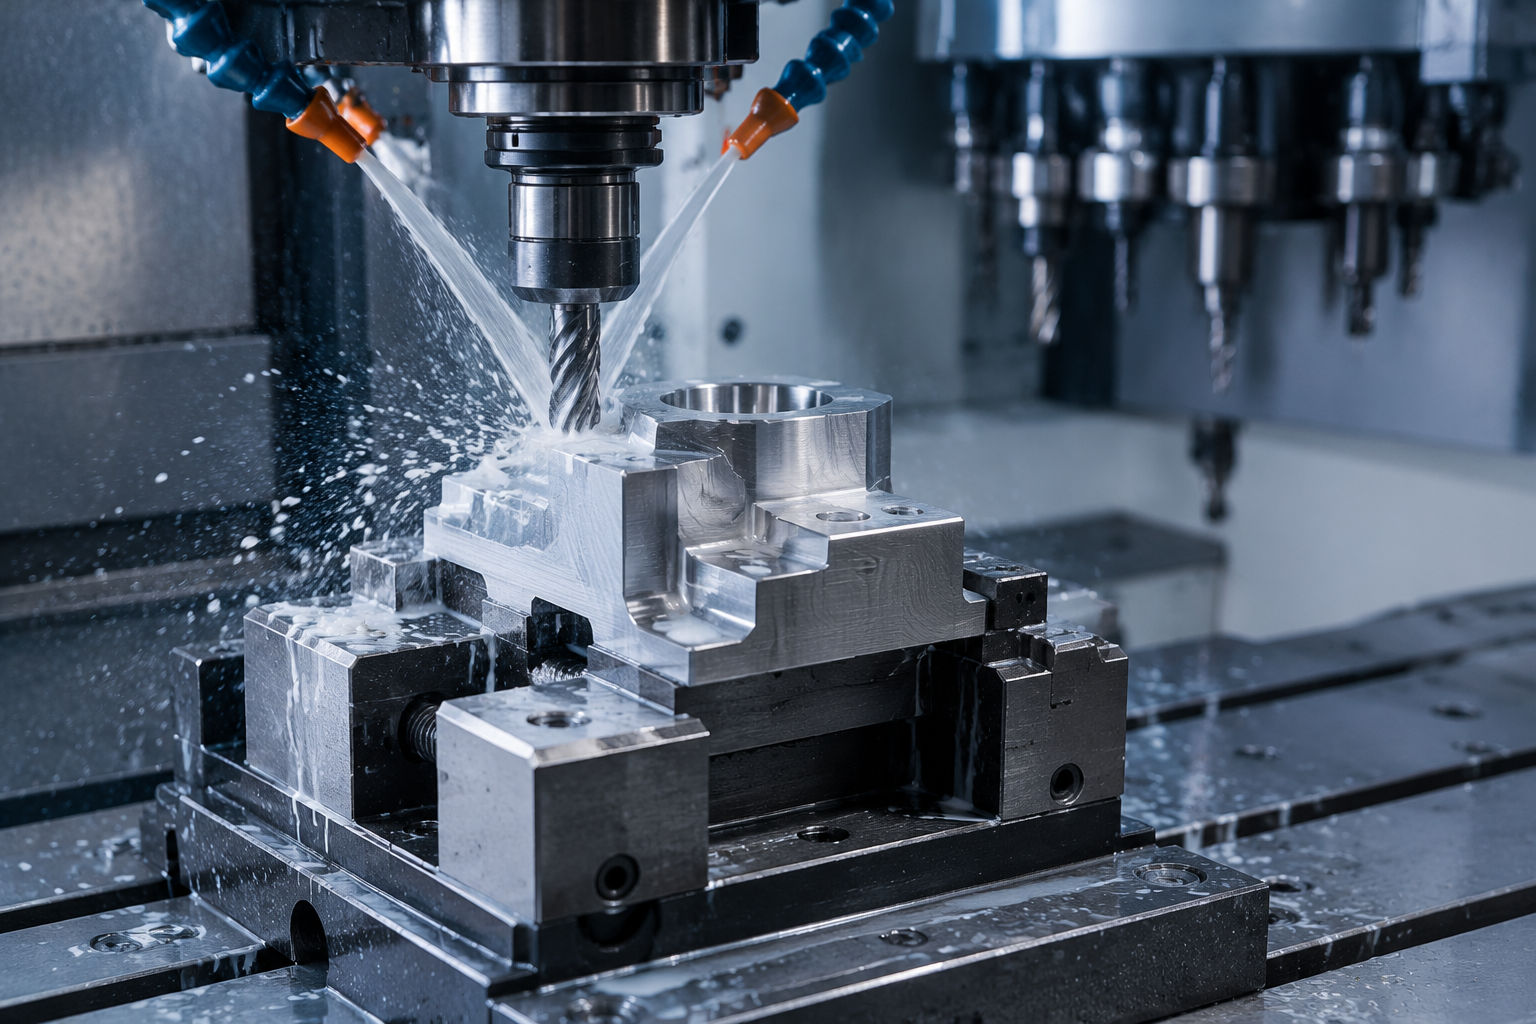

A CMM report is the document that converts a tolerance claim into evidence, and you do not need a metrology background to read one — you need to check three things. First, that the part and drawing numbers match yours, so the report is about your part and not a lookalike. Second, that every critical dimension on your drawing appears as a row, with the measured value, the tolerance, and a pass or fail flag. Third, that the report came from the actual run, with a date and a lot or serial number, not a generic sample.
The red flag to look for is a report where the tolerance column is blank or where every dimension is listed as "pass" with no numbers at all. A real CMM report shows values — some near the middle of the band, some near the edge — because real processes vary. A report with no variation is a report that was typed, not measured. Ask for the numbers, and the theater separates itself from the evidence on its own.
What does a quality failure actually cost, in order of magnitude?
Quality measures look like an expense until you price the alternative. The arithmetic is a staircase, and each step multiplies the last. A defect caught at the machine costs a rework cycle — hours, sometimes a day. A defect that ships and fails your incoming inspection costs freight both ways, a customs event, and a reschedule — days to weeks. A defect that reaches your customer costs the return, the investigation, and possibly the account, and that is the number that matters, because it is the one no machining quote can ever recover.
This is why the whole discipline lives at the front of the process. A first article costs a day and catches the interpretation error before volume. An XRF check costs minutes and catches a substituted alloy at the door. SPC costs a chart and turns a tolerance into a number you can hold. Each is the cheapest insurance in the building, priced against the most expensive failure it prevents.
What this shop actually runs
Capability evidence should come as specifics, not slogans. Behind this guide is a 6,800 m2 plant in Dongguan, China running 100+ CNC machines with 100+ staff. The machine list by category:
- 5-axis machining centres (10+) - Mazak VARIAXIS I-600 (510/910/510 mm travel, 12,000 rpm, 22 kW, 71.6 N·m, 30-tool BT40) and Mazak INTEGREX I-250H S (B-axis 0.0001°, 24 kW, 124 N·m, 38-tool HSK-A63). Used on compound-angle parts, single-setup multi-face prismatic work, and aerospace fittings where datum transfer loss is unacceptable.
- 3-axis / 4-axis machining centres (50+) - Brother SPEEDIO S500Z2N / S700Z2N (10,000 rpm, 14/21-tool ATC, 0.7 s tool-to-tool, Z-axis 2.2 G) and Mazak VCE-430A L / VCE-570C L (10,000 rpm, 118 N·m, 24-tool ATC). Used on prismatic parts, plates, brackets, housings.
- Swiss-type turning centres (10+) - Citizen Cincom A20-3F7 (Φ20 mm, 10,000 rpm), TSUGAMI B0206-III / B0205-III (Φ20 mm, 0.1 µm), STAR SR-32JII / SR-32J Type N (Φ32 mm, 8,000 rpm). Used on long, slender rotational parts at ±0.002 mm.
- CNC turning centres (20+) - HEADMAN T70M/1250 (720 mm swing, 117 mm bore, 3,000 rpm, BMT75 12-station turret). Used on shafts, bushings, flanges up to ±0.002 mm.
- Wire EDM (5+) - Sodick AQ535L (550/350/300 mm travel, ±20° taper, 800 kg workpiece). Used on hardened tool steel, internal splines, sharp internal corners that milling cannot reach.
- Inspection: Hexagon CMM + 20+ gauges - Hexagon CMM for coordinate measurement, plus vision system, profilometer, hardness tester, coating thickness gauge, XRF for material verification. The 10:1 rule (gauge 10x more accurate than the band) is applied to every feature.
- Machine highlights - VARIAXIS I-600: one-setup multi-face 5-axis + MAZA-CHECK auto-calibration; INTEGREX I-250H S: DONE-IN-ONE mill-turn, B-axis 0.0001° + Ai thermal shield; SPEEDIO S500Z2N / S700Z2N: Z-axis 2.2 G + 0.7 s ATC; Swiss-type: guide-bush switchable + 0.1 µm resolution.
Tolerance: ±0.003 mm CNC milling / ±0.002 mm CNC turning / ±0.002 mm grinding and wire EDM. Capability: Ppk >= 1.67 initial on key characteristics, Cpk >= 1.33 ongoing.
Certificates: ISO 9001:2015 (116024/A/0001/UK/En), IATF 16949:2016 (131941/A/0001/SM/En, with design clause 8.3 excluded, stated openly) and ISO 14001:2015 (116024/B/0001/UK/En), issued to Dongguan Zhuohang Ltd, registration 91441900MA4UWT6X39, founded 2005.
Where we ship: Austria, Belgium, the Czech Republic, Denmark, France, Germany, Greece, Hungary, Ireland, Italy, the Netherlands, Spain, Sweden and the United Kingdom in Europe; Brazil, Canada, Mexico and the United States in the Americas; China, Israel, Japan, Singapore and Sri Lanka in Asia; Australia and New Zealand in Oceania; and South Africa in Africa — plus other countries and regions worldwide, shipped from our base in Dongguan, China.
Contact: Felipe Iglesias, [email protected], +86 13126536955.
Put the quality checks on your next order
Email [email protected] or call +86 13126536955 to request a first-article plan, SPC data, and the certificate numbers before you commit.
Frequently Asked Questions
Why is quality the cheapest form of cross-border risk control?
In short, Because catching a defect at the point of production costs a rework cycle, while catching it after shipping costs freight, customs, a production stoppage, and possibly a lost customer. Quality measures are cheap to request up front and expensive to retrofit after parts arrive, so they pay for themselves almost immediately.
What should incoming material inspection actually verify?
In short, The alloy composition, checked against the mill certificate. A disciplined shop runs an XRF spectrometer on incoming bar stock so the wrong material never reaches a spindle.
How does SPC turn a tolerance claim into evidence?
In short, SPC measures a critical dimension across many parts and summarizes it as a Cpk number, which shows how centered and consistent the process is. This factory runs Ppk ≥ 1.67 at the initial study on key characteristics and ≥ 1.33 on general ones; a representative length dimension showed Cpk = 1.851 (one characteristic on one part, not a blanket capability claim), documented on a control chart.
What does a first-article and acceptance flow look like?
In short, Before the production run, the shop machines one or a few parts, inspects them fully, and sends a first-article report for your approval. Only after you approve does the full batch run.
Which certifications matter, and what do their scopes cover?
In short, ISO 9001:2015 covers quality management, IATF 16949:2016 covers automotive-grade process control with APQP/PPAP discipline, and ISO 14001:2015 covers environmental management. A certificate number you can verify with the registrar matters more than a logo.
How do I run a quality spot-check from abroad?
In short, Ask for a live video walk-through of the floor and inspection room, request a CMM report or SPC chart from a current job, and for larger orders use a third-party inspector. A shop that volunteers this evidence is measuring its process; one that resists is signaling what it would rather you not see.
How do I read a CMM report?
In short, Check three things: that the part and drawing numbers match yours, that every critical dimension appears as a row with measured value and tolerance, and that the report carries a date and lot number. A report with no numeric variation was typed, not measured — ask for the numbers.
What does a quality failure cost?
In short, It scales by where you catch it. At the machine it costs a rework cycle; after shipping it costs freight both ways and a reschedule; at your customer it costs the account.
Continue reading: Machined in China · Machined In China Factory · Machined In China Services
Standards referenced on this page
- IATF 16949:2016 — Automotive quality management system standard
- ASTM B211/B211M-19 — Standard Specification for Aluminum-Alloy Rolled or Cold Finished Bar, Rod, and Wire
- ISO 14001 — Environmental management systems — Requirements with guidance for use