
Machined In China Parts
Material range is a quieter signal than machine count, but it points the same way. A real manufacturer stocks and machines the alloys buyers actually put on drawings, and it verifies the incoming metal instead of assuming it. The table below is the honest scope of a capable shop — read the right-hand column as the discipline, not just the list.
| Material family | Grades run | Buyer note |
|---|---|---|
| Aluminum | 6061, 6063, 6082, 7075, 2014 | Common prototype and production choice; anodizes well |
| Stainless steel | 303, 304, 316, 316L, 17-4PH | 303 for free-machining, 316L for corrosion, 17-4PH for strength |
| Carbon / alloy steel | 1018, 1045, 4140, 4340, 12L14 | Carburizing or nitriding available for wear parts |
| Brass / copper | C360, H62, C110 | For electrical and thermal conductivity |
| Titanium | TA2, TC4 (Grade 2 / 5) | Stress relief above 500 °C is outsourced to a qualified partner |
| Plastics | ABS, POM, nylon, PTFE, PEEK | For non-metal prototypes and insulators |
Notice the titanium row. A shop that is honest about its limits — here, that high-temperature titanium stress relief goes to an outside partner because the in-house ovens reach 500 °C — is telling you something valuable about how it will treat the rest of your order. A shop that claims to do everything in-house is usually lying somewhere.
The material list also tells you the shop's real customer base. A shop that runs aluminum and mild steel is a general job shop; one that also runs titanium, magnesium, and 17-4PH has served the aerospace, medical, and high-end automation buyers who demand those alloys, and who audit suppliers harder. The presence of the hard alloys on the list is a proxy for the discipline the shop has already been forced to build. The absence of them is not a failure, just a signal about which tier you are talking to.
How does the shop prove a dimension before you pay?
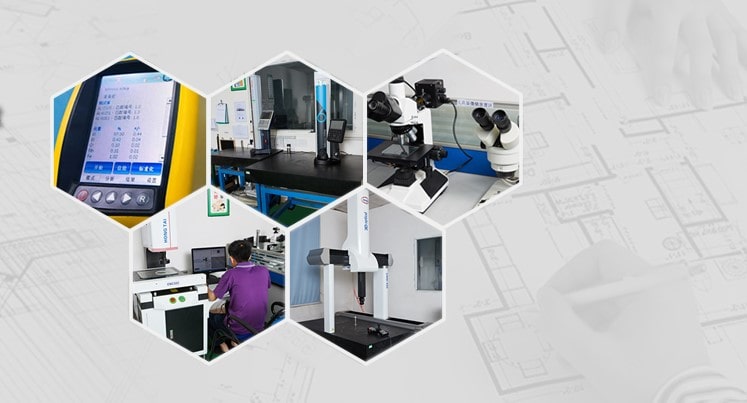
The whole point of choosing a manufacturer is that the inspection happens under the same roof as the cutting. Ask what the inspection bench looks like, and a real shop lists instruments the same way it lists machines: Hexagon GLOBAL S CMMs for dimensional verification, a gear measuring center and vision measuring machines for complex geometry, a KEYENCE laser microscope and SURFCOM roughness profiler for surface finish, an XRF spectrometer for incoming alloy checks, and hardness, coating-thickness, salt-spray, and tensile testers for the rest.
That list is not decoration — it is how a manufacturer converts a tolerance claim into a document you can hold. The discipline runs as SPC on key characteristics, with Ppk ≥ 1.67 initial on critical dimensions and ≥ 1.33 on general ones. When the parts ship, the report ships with them, and you are no longer trusting a claim.
The report is only as good as the question it answers. A CMM report on a part that is not yours proves the machine can measure; a report tied to your drawing, with your dimensions and your tolerances filled in, proves your parts are right. Before you pay the balance, ask for the dimensional data against your callouts, not a capability brochure. That single ask converts a tolerance claim into a document you can hold, and it is the one a middleman can never produce.
What does build-to-print mean for design liability?


A term worth pinning down before you order: build-to-print means the manufacturer machines to your drawing and does not own product design. This matters because it defines who is responsible for what when a part fails. If you supply a bad design, that is on you; if the shop deviates from your print, that is on it.
Honest scope note: IATF 16949 certification here explicitly excludes product design under Clause 8.3. That is not a weakness to hide — it is the accurate description of a build-to-print shop. If your program needs the supplier to own design responsibility, raise it before quoting so the scope is set correctly instead of over-promised.
What are the MOQ and lead times?
Order size and lead time are two more places where a manufacturer and a middleman behave differently. A manufacturer with an MOQ of 1 piece will take a single prototype, because it wants the production run that follows a successful sample. A middleman wants volume up front, because it has no floor to keep busy and no interest in your validation.
| Complexity | Approx. lead time | Typical profile |
|---|---|---|
| Simple | ~3 days | Few operations, single material, no finishing |
| Standard | ~7 days | Multiple operations, standard tolerances |
| Complex | ~30 days | 10–20 process steps, or surface finishing / heat treatment |
Complex parts can run 10–20 process steps, and any surface finishing pushes a part into the longer tier. A shop that tells you this up front — and asks for your target date rather than promising a generic one — is the one you want on the other end.
What should you check before placing a machined parts order?
Whether you buy from this factory or any other, run these checks on the shop before money moves. A real manufacturer passes all five without friction; a middleman stumbles on the first.
- Can they show the actual machine list, not a stock photo? A manufacturer names models and counts; a trading company recycles brochures.
- Do tolerances come with measurement evidence? Ask for a CMM report or SPC chart from a real job, not a capability statement.
- Is the certification number verifiable? Real ISO and IATF certificates have numbers you can check with the registrar.
- Who owns the secondary operations? If anodizing or heat treatment is outsourced, the shop should say so and name the partner.
- Is the design review honest? A shop that flags DFM problems before quoting saves you more than one that agrees to everything.
How does a manufacturer prove its materials are real?
Material honesty is proven at the loading dock, before a chip is cut. The evidence chain has two links: the mill certificate that documents the heat number and chemistry of the incoming stock, and the verification that the stock in hand is the stock on the certificate. A disciplined shop runs an XRF spectrometer on incoming bar stock, so that 6061 aluminum is confirmed 6061 and 316L stainless is confirmed 316L before either touches a spindle.
Why this matters more than buyers expect: material substitution is one of the most common failure modes in low-cost machining, because a cheaper alloy machines fine and looks fine until it fails in service. The XRF check catches a mixed or substituted lot at the door, where it is a supplier's problem, rather than inside your product, where it is yours. Ask one question of any shop — "Do you verify incoming material against the mill certificate, and how?", and the answer tells you where its quality actually begins.
What should the inspection evidence look like before you pay?
The final payment is your last lever, and it should rest on evidence, not shipment. Before you release it, the package in your hand should contain the CMM report against your drawing, the material certification for the lot, and the dimensional or SPC data for the run. These three documents, together, turn "the parts shipped" into "the parts are right," which is what the payment was always buying.
If a manufacturer resists sending the report before payment, or sends a capability statement instead of run data, that resistance is the answer. A shop confident in its output will ship the report with the parts, or ahead of them, because the report is its proof. A shop that wants payment first and evidence later is asking you to buy on faith across an ocean, and faith is the one thing this page has been telling you not to pay for.
What this shop actually runs
Capability evidence should come as specifics, not slogans. Behind this guide is a 6,800 m2 plant in Dongguan, China running 100+ CNC machines with 100+ staff. The machine list by category:
- 5-axis machining centres (10+) - Mazak VARIAXIS I-600 (510/910/510 mm travel, 12,000 rpm, 22 kW, 71.6 N·m, 30-tool BT40) and Mazak INTEGREX I-250H S (B-axis 0.0001°, 24 kW, 124 N·m, 38-tool HSK-A63). Used on compound-angle parts, single-setup multi-face prismatic work, and aerospace fittings where datum transfer loss is unacceptable.
- 3-axis / 4-axis machining centres (50+) - Brother SPEEDIO S500Z2N / S700Z2N (10,000 rpm, 14/21-tool ATC, 0.7 s tool-to-tool, Z-axis 2.2 G) and Mazak VCE-430A L / VCE-570C L (10,000 rpm, 118 N·m, 24-tool ATC). Used on prismatic parts, plates, brackets, housings.
- Swiss-type turning centres (10+) - Citizen Cincom A20-3F7 (Φ20 mm, 10,000 rpm), TSUGAMI B0206-III / B0205-III (Φ20 mm, 0.1 µm), STAR SR-32JII / SR-32J Type N (Φ32 mm, 8,000 rpm). Used on long, slender rotational parts at ±0.002 mm.
- CNC turning centres (20+) - HEADMAN T70M/1250 (720 mm swing, 117 mm bore, 3,000 rpm, BMT75 12-station turret). Used on shafts, bushings, flanges up to ±0.002 mm.
- Wire EDM (5+) - Sodick AQ535L (550/350/300 mm travel, ±20° taper, 800 kg workpiece). Used on hardened tool steel, internal splines, sharp internal corners that milling cannot reach.
- Inspection: Hexagon CMM + 20+ gauges - Hexagon CMM for coordinate measurement, plus vision system, profilometer, hardness tester, coating thickness gauge, XRF for material verification. The 10:1 rule (gauge 10x more accurate than the band) is applied to every feature.
- Machine highlights - VARIAXIS I-600: one-setup multi-face 5-axis + MAZA-CHECK auto-calibration; INTEGREX I-250H S: DONE-IN-ONE mill-turn, B-axis 0.0001° + Ai thermal shield; SPEEDIO S500Z2N / S700Z2N: Z-axis 2.2 G + 0.7 s ATC; Swiss-type: guide-bush switchable + 0.1 µm resolution.
Tolerance: ±0.003 mm CNC milling / ±0.002 mm CNC turning / ±0.002 mm grinding and wire EDM. Capability: Ppk >= 1.67 initial on key characteristics, Cpk >= 1.33 ongoing.
Certificates: ISO 9001:2015 (116024/A/0001/UK/En), IATF 16949:2016 (131941/A/0001/SM/En, with design clause 8.3 excluded, stated openly) and ISO 14001:2015 (116024/B/0001/UK/En), issued to Dongguan Zhuohang Ltd, registration 91441900MA4UWT6X39, founded 2005.
Where we ship: Austria, Belgium, the Czech Republic, Denmark, France, Germany, Greece, Hungary, Ireland, Italy, the Netherlands, Spain, Sweden and the United Kingdom in Europe; Brazil, Canada, Mexico and the United States in the Americas; China, Israel, Japan, Singapore and Sri Lanka in Asia; Australia and New Zealand in Oceania; and South Africa in Africa — plus other countries and regions worldwide, shipped from our base in Dongguan, China.
Contact: Felipe Iglesias, [email protected], +86 13126536955.
Send your drawing and run the checks on a real manufacturer
Email [email protected] or call +86 13126536955 for a machine list, a DFM review, and a quote with the tolerance evidence to match.
Frequently Asked Questions
How do I know a machined parts manufacturer is real and not a trading company?
In short, Ask for the actual machine list with counts, a live video walk-through of the floor, and a business registration. A real manufacturer can name models and quantities immediately; a trading desk recycles brochures and dodges the call.
What tolerances can a machined parts manufacturer actually hold?
In short, ±0.003 mm on CNC milling, ±0.002 mm on CNC turning, and ±0.002 mm for precision grinding. These should be tied to measured evidence, not a capability statement — a legitimate shop verifies critical dimensions on a CMM and can show an SPC chart with a stated Cpk.
Which materials does a machined parts manufacturer run?
Aluminum, stainless steel, carbon and alloy steel, brass, copper, titanium, magnesium, and engineering plastics. Incoming material should be verified by XRF against the mill certificate so the alloy you specify is the alloy you receive.
What does build-to-print mean for design liability?
In short, It means the manufacturer machines to your drawing and does not own product design. This is stated honestly in certification scope — for example, IATF 16949 coverage that excludes design under Clause 8.3.
What is the minimum order quantity for machined parts?
MOQ is 1 piece at this factory. You can order a single prototype to validate a design before committing to volume, which is the cheapest way to de-risk a new part number or a new supplier.
What should I check before placing a machined parts order?
In short, Confirm the machine list is real, ask for measurement evidence with tolerances, verify the certification number with the registrar, find out who owns secondary operations like anodizing, and check whether the design review flags DFM problems honestly. A shop that fails any of these is higher risk.
How does a manufacturer prove its materials are real?
In short, With the mill certificate for the incoming stock plus XRF verification against it at the door. This catches a mixed or substituted alloy before it reaches a spindle, which is why material substitution is a supplier's problem at the dock and your problem inside the product.
What inspection evidence should I see before paying?
In short, The CMM report against your drawing, the material certification for the lot, and the dimensional or SPC data for the run. A shop confident in its output ships the report with the parts; one that wants payment first and evidence later is asking you to buy on faith.
Continue reading: Machined in China · Machined In China Factory · Machined In China Services
Standards referenced on this page
- ASTM B211/B211M-19 — Standard Specification for Aluminum-Alloy Rolled or Cold Finished Bar, Rod, and Wire
- ASTM B348/B348M-21 — Standard Specification for Titanium and Titanium Alloy Bars and Billets
- ISO 9001 — Quality management systems — Requirements