
Machined In China Services
Heat treatment is the step most buyers overlook, and it is also the one where a hand-off most often goes wrong. The reason is physical: temperature and time decide the metallurgy, and a part that is machined perfectly can be ruined by a careless stress-relief cycle that nobody on your side ever sees.
The mitigating discipline is the same as everywhere else — know who owns the step and what it can actually do. The in-house ovens at this factory reach 500 °C, which is fine for aluminum aging and low-temperature steel stress relief. Titanium Grade 5 stress relief needs closer to 788 °C, so it is outsourced to a qualified partner — a limit the shop states rather than hides.
When a supplier is this specific about its heat-treat boundary, it is giving you the information you need to scope the order correctly. When it is vague, assume the vagueness is covering a hand-off it has not controlled.
How does service depth map to lead time?
Lead time is a direct readout of process depth, which is why the two belong in the same conversation. More operations mean more days, and more hand-offs between suppliers mean more days you cannot predict. The honest way to state it is by complexity tier, not by a single promised date.
| Complexity | Approx. lead time | Why |
|---|---|---|
| Simple | ~3 days | Few operations, one material, no finishing |
| Standard | ~7 days | Multiple operations, standard tolerances |
| Complex | ~30 days | 10–20 process steps, or surface finishing / heat treatment |
Surface finishing is the classic lead-time trap: a part that machines in a day can sit in an anodizing queue for a week. A supplier that flags this before you commit — and tells you the finishing step is what pushes the date — is managing your schedule, not just your parts.
Lead time also hides a planning risk worth naming: the date you care about is the date the parts clear customs, not the date they leave the factory. A supplier can only control the first leg. Add freight and clearance to the factory lead time before you promise anything to your own line, and keep a buffer for the customs event that happens once a quarter somewhere in the world. The supplier that helps you build that buffer into the schedule is the one that has shipped across a border before.
How do you scope a service order so both sides know what "done" means?

Most cross-border disputes over machining services are not about capability — they are about an acceptance definition that was never written down. Scoping the order properly is a five-line exercise that prevents a month of argument.
- Mark critical dimensions on the drawing, and state the tolerance standard the rest follows.
- Specify the material grade and the certification you want with it.
- Name the surface finish — "anodized" is not enough; say the type, color, and thickness if it matters.
- Agree the inspection criteria: which dimensions get a CMM report, and what a reject looks like.
- Confirm the lead-time tier and what step (usually finishing) drives it.
A service that runs a DFM review before quoting will catch a dimension it cannot hold and tell you up front. That is the moment the risk drops, not when the parts arrive, but when the shop admits, before cutting, exactly what it can and cannot do.
Put the same discipline on the other side of the order. When the parts arrive, check them against the criteria you wrote down, not against a general impression of "looks fine." A scoped order plus a receipt inspection is a closed loop, and a closed loop is what turns a cross-border service order from a gamble into a repeatable process.
How do you read the tolerance column of a service quote?
The tolerance column is where a machining service either tells the truth or hides. A serious quote lists which dimensions are held to which tolerance, and which features are critical versus reference. A vague quote lists one number — "±0.003 mm (milling) / ±0.002 mm (turning)" — and hopes you will not ask whether that applies to a deep bore or a long shaft, where the physics says otherwise.
The honest question to fire back is: "Which features on my drawing will you hold at that number, and which will you hold looser?" A shop that answers feature by feature has actually read your part. A shop that repeats the blanket number has not, and the tolerance it cannot hold is a rework waiting for the far side of the ocean, where it costs the most.
Which secondary operation deserves the most scrutiny?
If one secondary operation earns extra attention, it is surface finishing, because it is the step most likely to be outsourced and the one whose failure is hardest to see in a photo. Anodizing, plating, and powder coating change how a part looks, but they also change its dimensions, its conductivity, and its corrosion behavior, and a thin, uneven, or wrong-spec coat is invisible until it fails in service.
Ask three things of the finishing step: who does it (in-house or a named partner), what the specification is (type, thickness, and any color or hardness callout), and how it is verified (a coating-thickness check and a visual standard). A supplier that can answer all three is controlling the step; a supplier that says "we anodize" and stops there is handing you a surface you cannot see and will not be able to argue about later.
What this shop actually runs
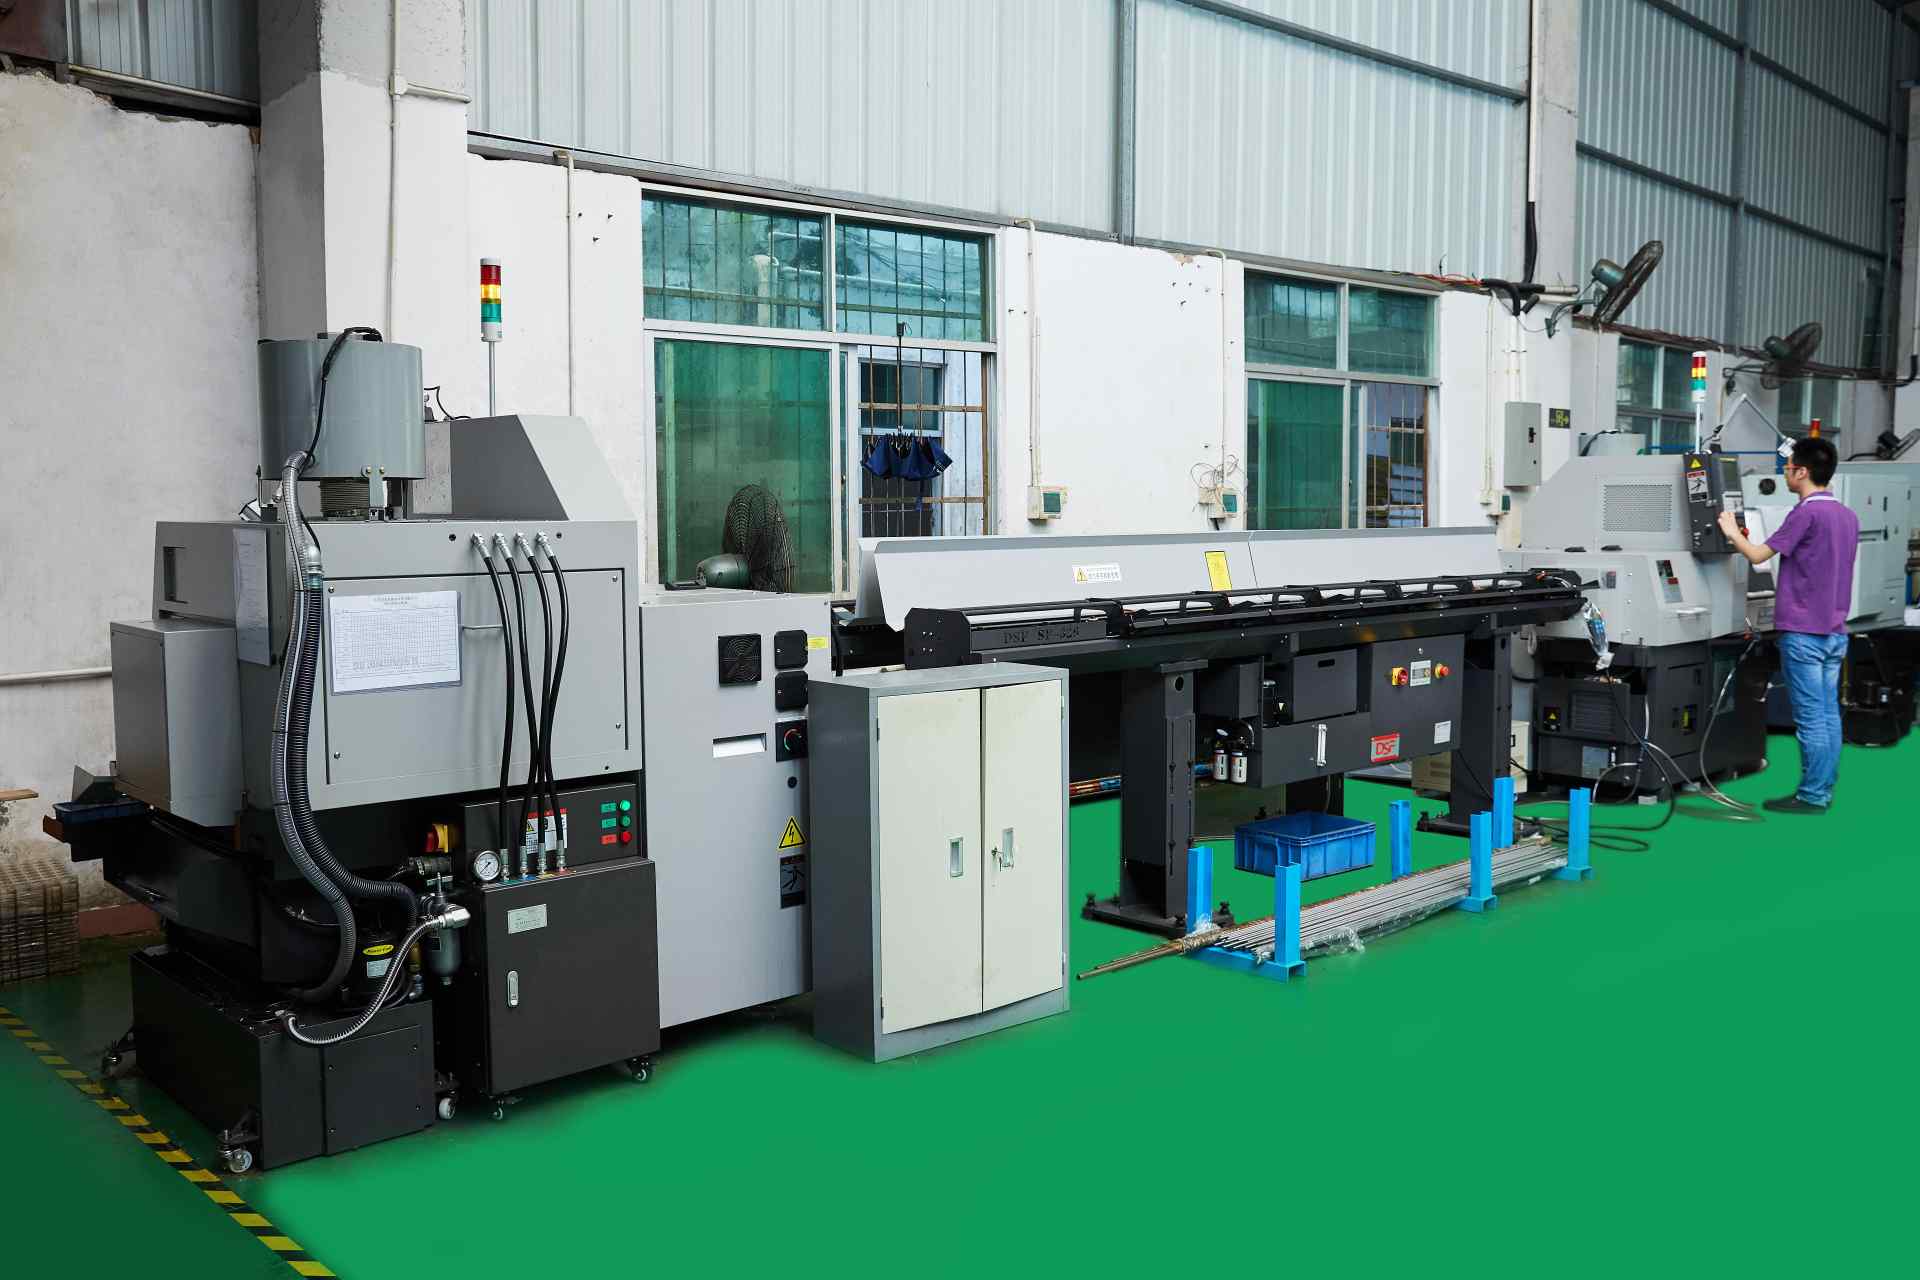
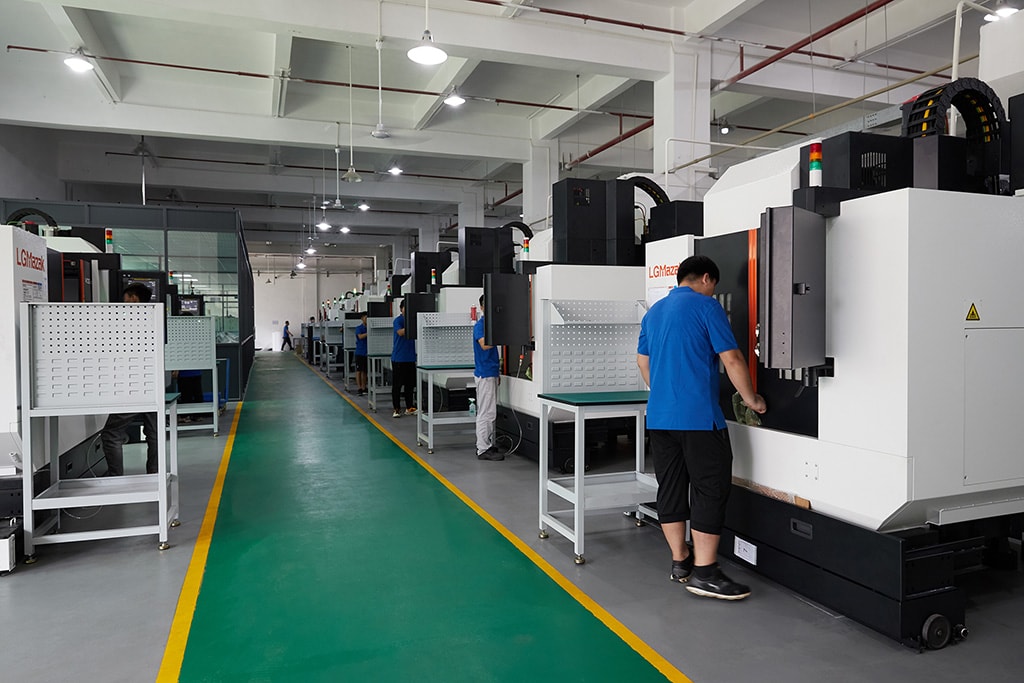
Capability evidence should come as specifics, not slogans. Behind this guide is a 6,800 m2 plant in Dongguan, China running 100+ CNC machines with 100+ staff. The machine list by category:
- 5-axis machining centres (10+) - Mazak VARIAXIS I-600 (510/910/510 mm travel, 12,000 rpm, 22 kW, 71.6 N·m, 30-tool BT40) and Mazak INTEGREX I-250H S (B-axis 0.0001°, 24 kW, 124 N·m, 38-tool HSK-A63). Used on compound-angle parts, single-setup multi-face prismatic work, and aerospace fittings where datum transfer loss is unacceptable.
- 3-axis / 4-axis machining centres (50+) - Brother SPEEDIO S500Z2N / S700Z2N (10,000 rpm, 14/21-tool ATC, 0.7 s tool-to-tool, Z-axis 2.2 G) and Mazak VCE-430A L / VCE-570C L (10,000 rpm, 118 N·m, 24-tool ATC). Used on prismatic parts, plates, brackets, housings.
- Swiss-type turning centres (10+) - Citizen Cincom A20-3F7 (Φ20 mm, 10,000 rpm), TSUGAMI B0206-III / B0205-III (Φ20 mm, 0.1 µm), STAR SR-32JII / SR-32J Type N (Φ32 mm, 8,000 rpm). Used on long, slender rotational parts at ±0.002 mm.
- CNC turning centres (20+) - HEADMAN T70M/1250 (720 mm swing, 117 mm bore, 3,000 rpm, BMT75 12-station turret). Used on shafts, bushings, flanges up to ±0.002 mm.
- Wire EDM (5+) - Sodick AQ535L (550/350/300 mm travel, ±20° taper, 800 kg workpiece). Used on hardened tool steel, internal splines, sharp internal corners that milling cannot reach.
- Inspection: Hexagon CMM + 20+ gauges - Hexagon CMM for coordinate measurement, plus vision system, profilometer, hardness tester, coating thickness gauge, XRF for material verification. The 10:1 rule (gauge 10x more accurate than the band) is applied to every feature.
- Machine highlights - VARIAXIS I-600: one-setup multi-face 5-axis + MAZA-CHECK auto-calibration; INTEGREX I-250H S: DONE-IN-ONE mill-turn, B-axis 0.0001° + Ai thermal shield; SPEEDIO S500Z2N / S700Z2N: Z-axis 2.2 G + 0.7 s ATC; Swiss-type: guide-bush switchable + 0.1 µm resolution.
Tolerance: ±0.003 mm CNC milling / ±0.002 mm CNC turning / ±0.002 mm grinding and wire EDM. Capability: Ppk >= 1.67 initial on key characteristics, Cpk >= 1.33 ongoing.
Certificates: ISO 9001:2015 (116024/A/0001/UK/En), IATF 16949:2016 (131941/A/0001/SM/En, with design clause 8.3 excluded, stated openly) and ISO 14001:2015 (116024/B/0001/UK/En), issued to Dongguan Zhuohang Ltd, registration 91441900MA4UWT6X39, founded 2005.
Where we ship: Austria, Belgium, the Czech Republic, Denmark, France, Germany, Greece, Hungary, Ireland, Italy, the Netherlands, Spain, Sweden and the United Kingdom in Europe; Brazil, Canada, Mexico and the United States in the Americas; China, Israel, Japan, Singapore and Sri Lanka in Asia; Australia and New Zealand in Oceania; and South Africa in Africa — plus other countries and regions worldwide, shipped from our base in Dongguan, China.
Contact: Felipe Iglesias, [email protected], +86 13126536955.
Scope your machining service with one accountable supplier
Send your drawing to [email protected] or call +86 13126536955 for a DFM review that names every hand-off before you commit.
Frequently Asked Questions
Why does bundling machining services reduce my supply-chain risk?
In short, Every hand-off between suppliers is a point where parts get delayed, damaged, or miscommunicated. When milling, turning, grinding, and most finishing live under one roof, one supplier is accountable for the whole part.
Which machining services should one supplier cover in-house?
In short, Milling, turning, mill-turn, and grinding should be in-house, because they are the core of the part's geometry. Secondary operations like anodizing and heat treatment are commonly outsourced, but the shop should say so and name the partner rather than claiming to do everything itself.
What tolerances come with each machining process?
In short, CNC milling and turning hold ±0.003 mm (milling) / ±0.002 mm (turning), and precision grinding holds ±0.002 mm. These tolerances are tied to the process and verified on CMMs, not stated as a blanket capability that may not match your part's geometry.
How does outsourcing heat treatment change my quality risk?
In short, Heat treatment is usually done by a specialist, and the risk is in the hand-off. The machining shop should qualify its heat-treat partner and document the step, not hide it.
How does service depth map to lead time?
In short, Lead time follows the number of process steps. A simple part ships in about 3 days, a standard multi-operation part in about 7 days, and a complex part with 10–20 steps or surface finishing in about 30 days.
How do I scope a service order so both sides know what done means?
In short, Attach a drawing with critical dimensions marked, state the material grade and finish, and agree on tolerance and inspection criteria in writing. A DFM review should flag any dimension the shop cannot hold before quoting, so acceptance is defined before cutting starts rather than argued about after.
How do I read the tolerance column of a service quote?
In short, Look for tolerances tied to specific features, not one blanket number. Ask which dimensions the shop will hold tight and which it will hold looser — a shop that answers feature by feature has read your part, while one that repeats a single number is hiding the rework waiting at the other end.
Which secondary operation needs the most scrutiny?
In short, Surface finishing, because it is usually outsourced and its failures are hard to see in a photo. Ask who does the finishing, what the exact spec is, and how it is verified.
Continue reading: Machined in China · Machined In China Factory · How do I contact Machined In China?
Standards referenced on this page
- ASTM B348/B348M-21 — Standard Specification for Titanium and Titanium Alloy Bars and Billets
- ASTM B211/B211M-19 — Standard Specification for Aluminum-Alloy Rolled or Cold Finished Bar, Rod, and Wire
- ISO 9001 — Quality management systems — Requirements