
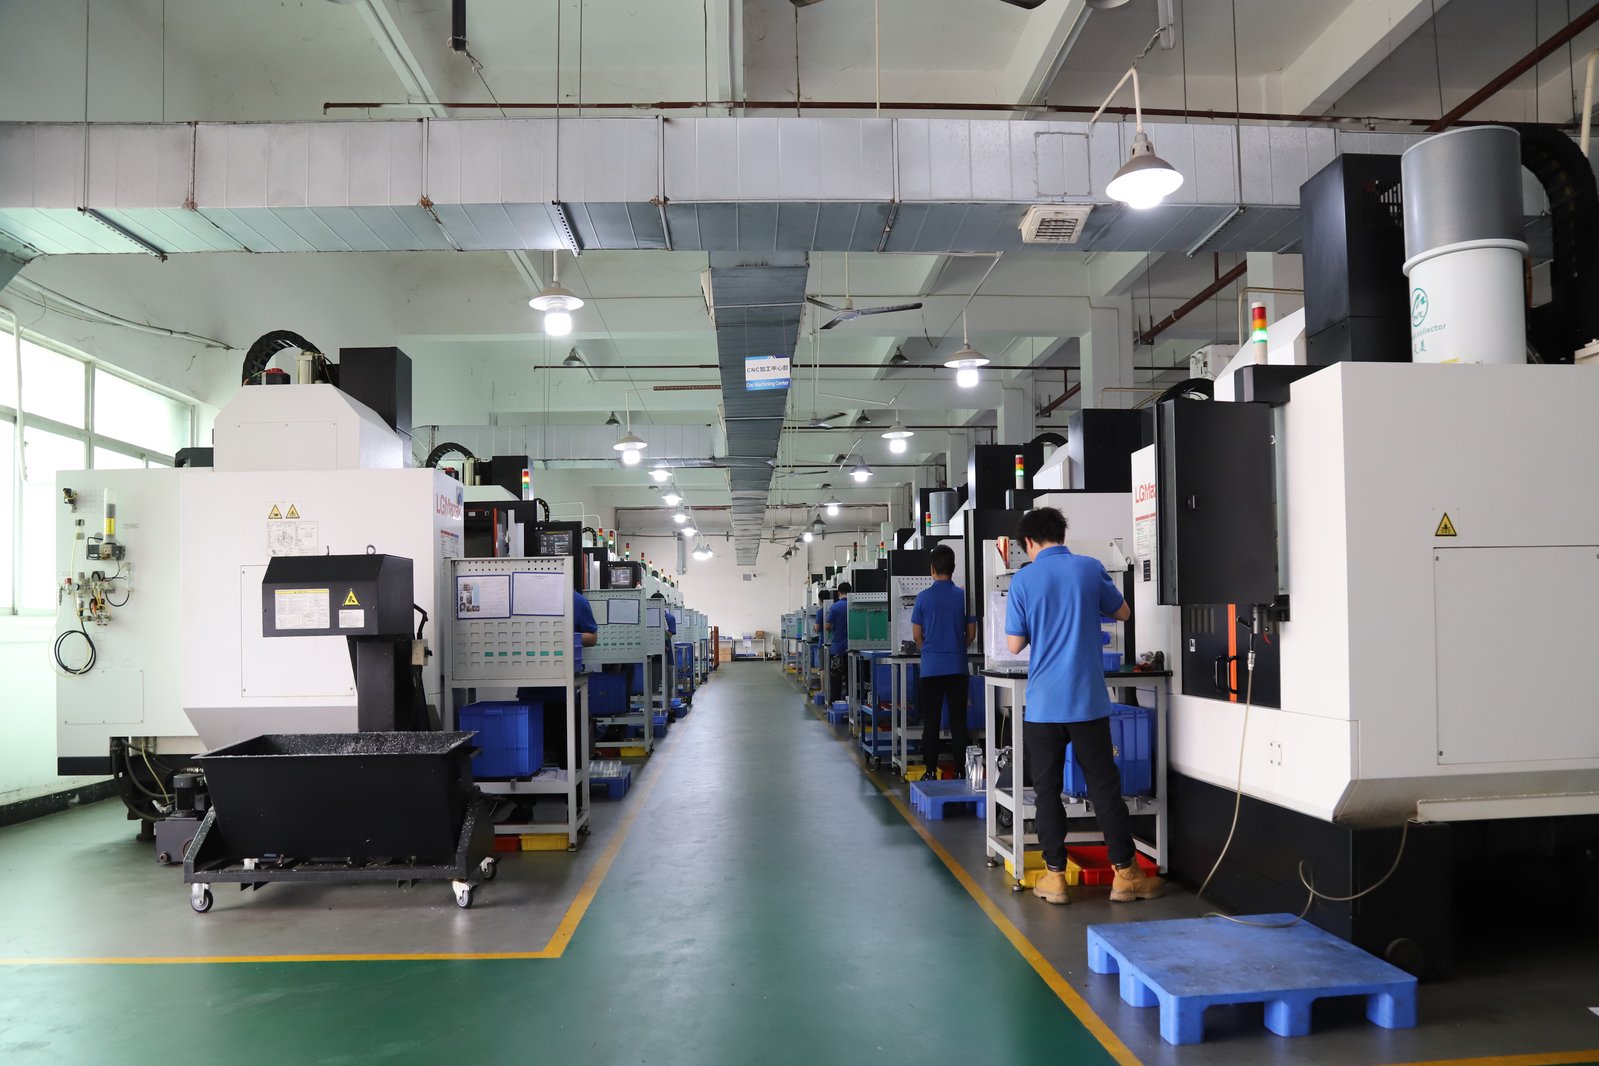
Aerospace parts machined in China concentrate a buyer's risk into a short list of verifiable items: the alloy and its heat, the measured evidence behind critical dimensions, the special-process records, and the paper trail that survives customs and an audit. The distance makes verification the core of the job, because the correction loop is measured in weeks rather than days. This guide covers what to specify on the drawing, what to demand in the document set, how to verify material and process evidence from your own desk, and how to qualify a Chinese machining supplier before volume moves across the ocean.
Why does machining in China change the verification burden for aerospace parts?
An aerospace part carries the same drawing whether it is machined in Dayton or Dongguan; what changes is the burden of proof around it. Failure in service is measured in certification actions, so the buyer must demonstrate material traceability, dimensional evidence, and process control to an auditor who may never visit the factory. Distance raises the stakes of that demonstration: a certificate that does not arrive with the parts, or a heat number that does not match the shipment, cannot be fixed by a short drive to the supplier's office.
The practical effect is that the verification has to move forward in the process, not backward. The buyer writes the requirements into the RFQ before machining — grade, condition, heat traceability, report format, special-process certificates — and the supplier answers with documents, not adjectives. A shop that can produce the incoming material record, the in-process inspection data, and the final dimensional report for a past lot is showing what an audit will find. One that answers with photos and reassurance is deferring the discovery to the worst possible moment, which is after the parts have cleared customs.
Which alloys and conditions should the drawing specify for aerospace work?
Aerospace machining in China runs the same alloy families as anywhere else, and the material record is where traceability starts:
| Material | Typical machined parts | Record the buyer verifies |
|---|---|---|
| Aluminum 7075-T6 / 2024-T351 | Airframe brackets, fittings, structural plates | Temper, heat/lot number, bar form and stress state |
| Ti-6Al-4V (Grade 5) | High-strength and high-temperature hardware | Grade, condition, raw-stock certificate |
| 17-4PH / 15-5PH stainless | High-strength, corrosion-resistant parts | Condition before and after heat treatment, hardness record |
| 304 / 316 stainless | Ducting and non-structural hardware | Grade and condition on the certificate |
| Inconel 718 (nickel alloys) | Engine and hot-section parts | Heat/lot traceability, special-process evidence |
The condition is as much a specification as the alloy. "7075 aluminum" does not tell a shop whether to buy -T6, -T651, or a different temper; "17-4 stainless" does not say whether the part is used in the annealed state or hardened to H900 after machining. Name grade and condition together on the drawing, name the form — bar, plate, forging — where it matters, and the mill certificate can then be checked against a real specification rather than a guess. When the condition is omitted, the supplier's choice becomes part of your record, which is a decision no buyer should delegate by silence.
How does material traceability work, and what should you check from your desk?
Traceability is a chain of named links: the mill certificate for the raw stock, the incoming verification that checks the lot against that certificate, the lot release, the machine and program that cut the parts, and the final dimensional report. A lot number should tie the chain together so a single query answers which certificate belongs to which part. For metals the incoming check is typically an alloy analysis — XRF on the incoming lot — that catches a substituted bar before it is cut.
The remote check is simple to run. Ask the supplier for a sample traceability record from a past order and follow it yourself: certificate number, incoming verification, dimensional report, and the conformity statement that tied them to the shipment. If the supplier assembles that chain in minutes, the system is real. If the request stalls, no documentation promise for your own order will survive an audit. When the lot arrives, repeat the match at your dock: the certificate numbers on the paperwork should match the heat numbers on the material record and the parts you received. The quality page shows how one China-based shop structures its material verification, CMM measurement, and reporting, which is a concrete benchmark for the evidence you request.
Learn to read the certificate itself, not just its presence. A mill certificate names the alloy, the standard it was produced to, the condition, and the heat or lot number, and it carries a composition table and, for some alloys, mechanical test results. The checks that matter on the document are simple: does the grade on the certificate match the grade on your drawing, does the condition match, does the heat number appear on the incoming verification record, and does the composition fall within the limits the standard allows? A supplier that XRF-checks incoming stock against the certificate is closing the gap between paper and metal; without that check, the certificate describes what was ordered, not necessarily what was loaded on the machine. On an aerospace lot the difference between the two is the entire point of material control, and it is worth asking the supplier to explain, step by step, how one becomes the other on its floor.
What tolerance and inspection evidence should an aerospace lot carry?
Aerospace does not demand a different tolerance from other precision machining — it demands better-evidenced compliance with the same ones. Milling and turning hold fit and alignment features to ±0.003 mm in normal production, with process capability at Cpk 1.67 or higher demonstrated on key characteristics; precision grinding reaches ±0.002 mm where bearing seats and roundness-critical features require it. The difference aerospace adds is that critical dimensions are measured and reported as values, not sampled into a pass column.
Surface finish follows the same discipline. Ra 3.2 µm is a standard machined finish for non-contact faces; Ra 1.6 µm suits functional and sealing faces; Ra 0.8 µm and below belongs on bearing and sealing surfaces where grinding or polishing is the honest process. The realistic pattern is tight callouts on the two or three characteristics that control function, a general tolerance class for the rest, and full measurement of the critical set. On a cross-border order, the report format matters as much as the measurement: agree that critical dimensions ship as measured values against callouts, with the instrument and date identified, so your receiving inspection can compare numbers rather than trust a summary.
Which special processes need their own certificates on a China-machined lot?
Aerospace parts rarely ship straight from the spindle. Heat treatment changes the material's properties and carries its own record — on a 17-4PH part, the heat-treatment certificate with its condition and hardness results is the evidence that the part reached the strength the drawing specifies. Surface treatments follow: anodizing on aluminum, passivation on stainless, plating where the design calls for it. Each is a process with its own acceptance criteria, its own qualified source, and its own record that must travel with the lot.
The sourcing risk is that special processes usually run through subcontractors, and the shop's control of that chain is what the buyer relies on. Ask how special-process vendors are qualified, whether the shop audits them, and whether their certificates ship with the lot. Ask specifically which records are generated in-house and which come from partners, because the answer defines where the audit trail can break. On an anodized part, the class and coating thickness on the certificate is what the print calls out; on a passivated part, the process record confirms the surface was restored after machining. A missing special-process certificate is a non-conformance in evidence, which is the same thing as a non-conformance in the part on an aerospace order.
What documentation should the shipment include, and how do you lock it into the RFQ?
The document set is defined in the RFQ, not discovered at the dock. For a qualified aerospace lot machined in China, plan for:
- Mill certificate naming the alloy, condition, standard, and heat or lot number of the raw stock.
- Incoming verification record showing the lot was checked against the certificate before cutting.
- Dimensional report with measured values on critical dimensions against the drawing callouts.
- Process capability evidence on key characteristics, with Cpk 1.67 or higher on critical dimensions.
- Special-process certificates for heat treatment, anodizing, passivation, and plating, each from its qualified source.
- Certificate of conformity tying the material, dimensional, and process records to the specific purchase order and shipment.
Name each document in the RFQ and ask which records come from the shop versus its subcontractors. When the material changes heat between lots, the record must change with it — a reused certificate on a new lot is a traceability failure that surfaces in an audit even when the parts are perfect. For cross-border shipments, confirm the documentation is complete before the freight moves, because a missing certificate discovered after export means a correction loop measured in weeks and a second freight leg.
How do you qualify a China-based machining supplier for aerospace remotely?
Qualification runs in stages, each producing evidence you can audit from your desk. First, confirm the quality-system scope and certifications — a China-based machining shop typically operates under ISO 9001-based systems — and ask the supplier to state its scope precisely, including what it does not hold. AS9100 is the aerospace quality-management standard that primes and tier suppliers impose across their own chains, so the required scope flows down from your contract; confirm it with your customer and the supplier in writing before committing. Second, verify material control with the sample traceability exercise above. Third, verify measurement by asking how critical dimensions on a representative part would be measured and reported. Fourth, verify the commercial picture: incoterm, freight, and the documentation set all belong in the same conversation.
Then run the qualification itself — a first article machined with the full document set, shipped by courier, and measured on your own equipment against your drawing. The first article tests the material record, the dimensional evidence, the special-process certificates, and the paperwork discipline on one part before volume. If the certificate numbers, the dimensional report, and the part agree, the system is real. If they drift, the cost of learning is one part and one courier shipment rather than a rejected production lot and a second ocean freight. The services overview explains how machining, inspection, and finishing combine into one order, and the machined-parts guide shows how material, tolerance, and finish translate into a quoted part.
How do you keep the chain intact from first article to volume?
The chain established by the first article has to survive volume, and the protection is written into the production order. Repeat the full document set in the production RFQ, name the special processes and their certificate requirements, and state the traceability expectation in the PO: each lot released against its own material record, with certificate numbers on the packing list. When the supplier changes heat between lots, expect a new incoming verification for the new heat rather than a reused certificate.
On the first production lot, inspect what the chain claims. Measure a sample of critical dimensions on your own equipment and compare them to the dimensional report. Match the certificate numbers to the lots you received and the grade to your callout. Confirm the special-process certificates name the class or condition the drawing specifies. And hold the release standard: a lot whose paperwork does not match its parts is a lot to hold, with the documents making the hold defensible. A production lot that matches its paperwork on the first delivery is the strongest evidence that the supplier's system is real; one that drifts is the signal to act before the next lot ships. The contact page is where a specific aerospace drawing becomes a specific qualification conversation, with material and documentation requirements named up front.
Frequently Asked Questions
Can aerospace parts be machined in China under a non-aerospace quality system?
A component shop in China typically operates under a general quality system such as ISO 9001 and machines to your drawing, material, and documentation requirements. AS9100 is the standard aerospace buyers apply to their own chains, so the scope flows down from your contract. Confirm the required certification and the supplier's scope in writing.
Which materials dominate aerospace parts machined in China?
Aluminum 7075-T6 and 2024 for airframe structure, Ti-6Al-4V for high-strength and high-temperature parts, 17-4PH and 15-5PH stainless where corrosion resistance and strength combine, and nickel alloys such as Inconel 718 for hot sections. Specify grade and condition together.
What tolerance can aerospace parts machined in China realistically hold?
Milling and turning hold ±0.003 mm, with Cpk 1.67 or higher on key characteristics and Cpk ≥ 1.33 on general characteristics. Capability is reported per characteristic: every report names the feature, its tolerance band, the sample size, the sigma method, and the study window.; precision grinding reaches ±0.002 mm for bearing seats and roundness-critical features. Tight callouts belong on functional features, and every critical dimension ships with a measured value.
How do I verify material traceability across the border?
Ask for the mill certificate and incoming verification record for the specific lot, plus a sample traceability record from a past order. The certificate names grade, condition, and heat number; the verification shows the stock was analyzed against it before cutting. Match the numbers at receiving.
What documents should an aerospace lot machined in China ship with?
The mill certificate, incoming verification record, a dimensional report with measured values, capability evidence, special-process certificates, and a certificate of conformity tying the set to the purchase order. Agree the list in the RFQ and confirm it before freight moves.
Which special processes carry their own certificates?
Heat treatment, anodizing, passivation, and plating each have their own acceptance criteria and qualified source. On a 17-4PH part the heat-treatment record with hardness results proves strength; on anodized aluminum the class and coating thickness is what the print calls out.
What is the first step when qualifying a China supplier for aerospace?
Run a first article with the full document set and ship it by courier. Measure critical dimensions on your own equipment, check the certificate numbers against the lots, and confirm the report format. The first article is the qualification in miniature before volume moves.
Qualifying a China supplier for aerospace parts and need a straight answer on material and documentation?
Send the drawing and material callout to [email protected] or call +86 13126536955 — the certificate structure and report format will be explained before any commitment.